Black horizontal line on a white background

Retaining Wall Construction

Under the residential code Ohio follows, a retaining wall holding back more than 48 inches of unbalanced soil generally needs an engineered design, because pressure behind a wall climbs quickly with height and saturation. Kegley Landscape LLC plans every retaining wall construction project in Navarre, OH, and across Stark County with those forces in mind. We build segmental block and natural stone walls, terrace hillsides, contour slopes, and repair walls that are bulging or leaning. Every wall gets a compacted base, drainage stone, and a perforated pipe behind it, so trapped water drains out instead of pushing the wall over.
Construction workers pouring concrete at a building site, with a truck in the background
Wet concrete pouring from a truck chute onto a construction site, forming a gravelly slab surface

A WALL ONLY WORKS IF WATER CAN ESCAPE BEHIND IT.

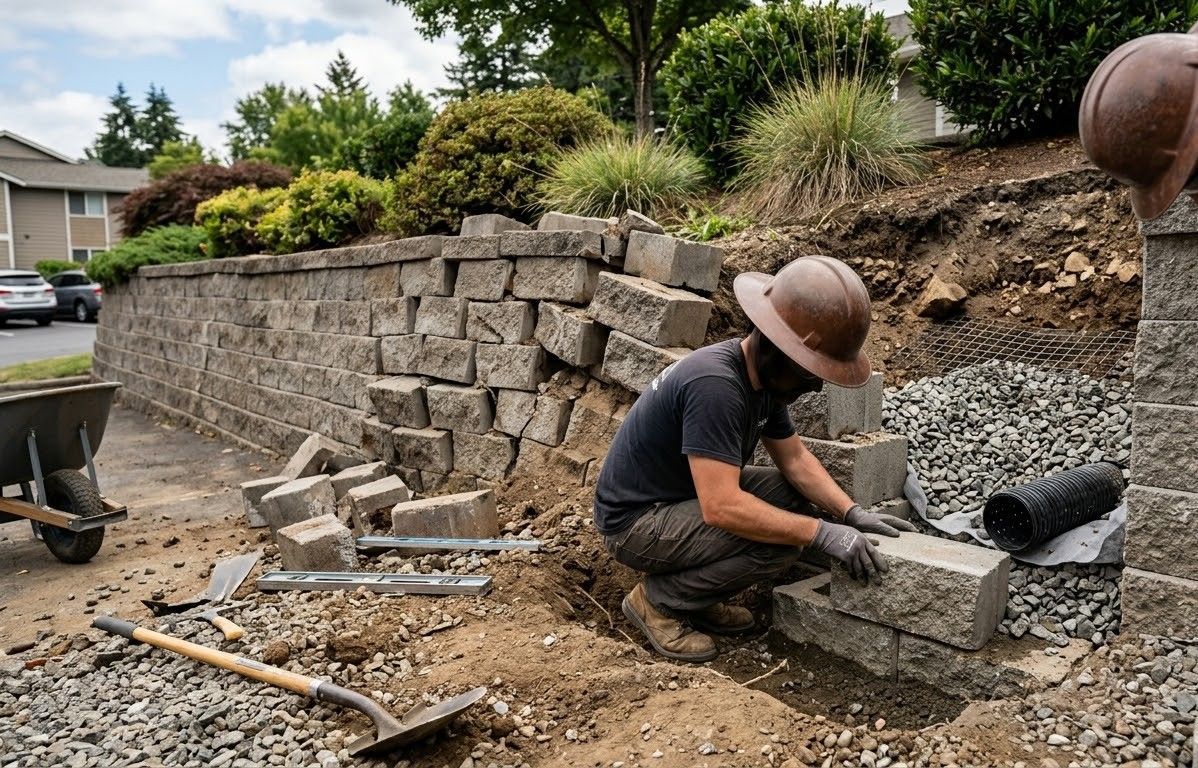
Most retaining wall failures have little to do with the block itself. Water trapped in the soil behind a wall adds tremendous weight and pressure, especially when heavy local soils stay saturated after long rains. Without drainage stone and a way out for that water, even a handsome wall starts leaning within a few seasons. We build drainage into every wall from the very first course. That hidden layer is what keeps your wall straight for decades.
  • Trench excavated and base compacted
  • First course buried and leveled
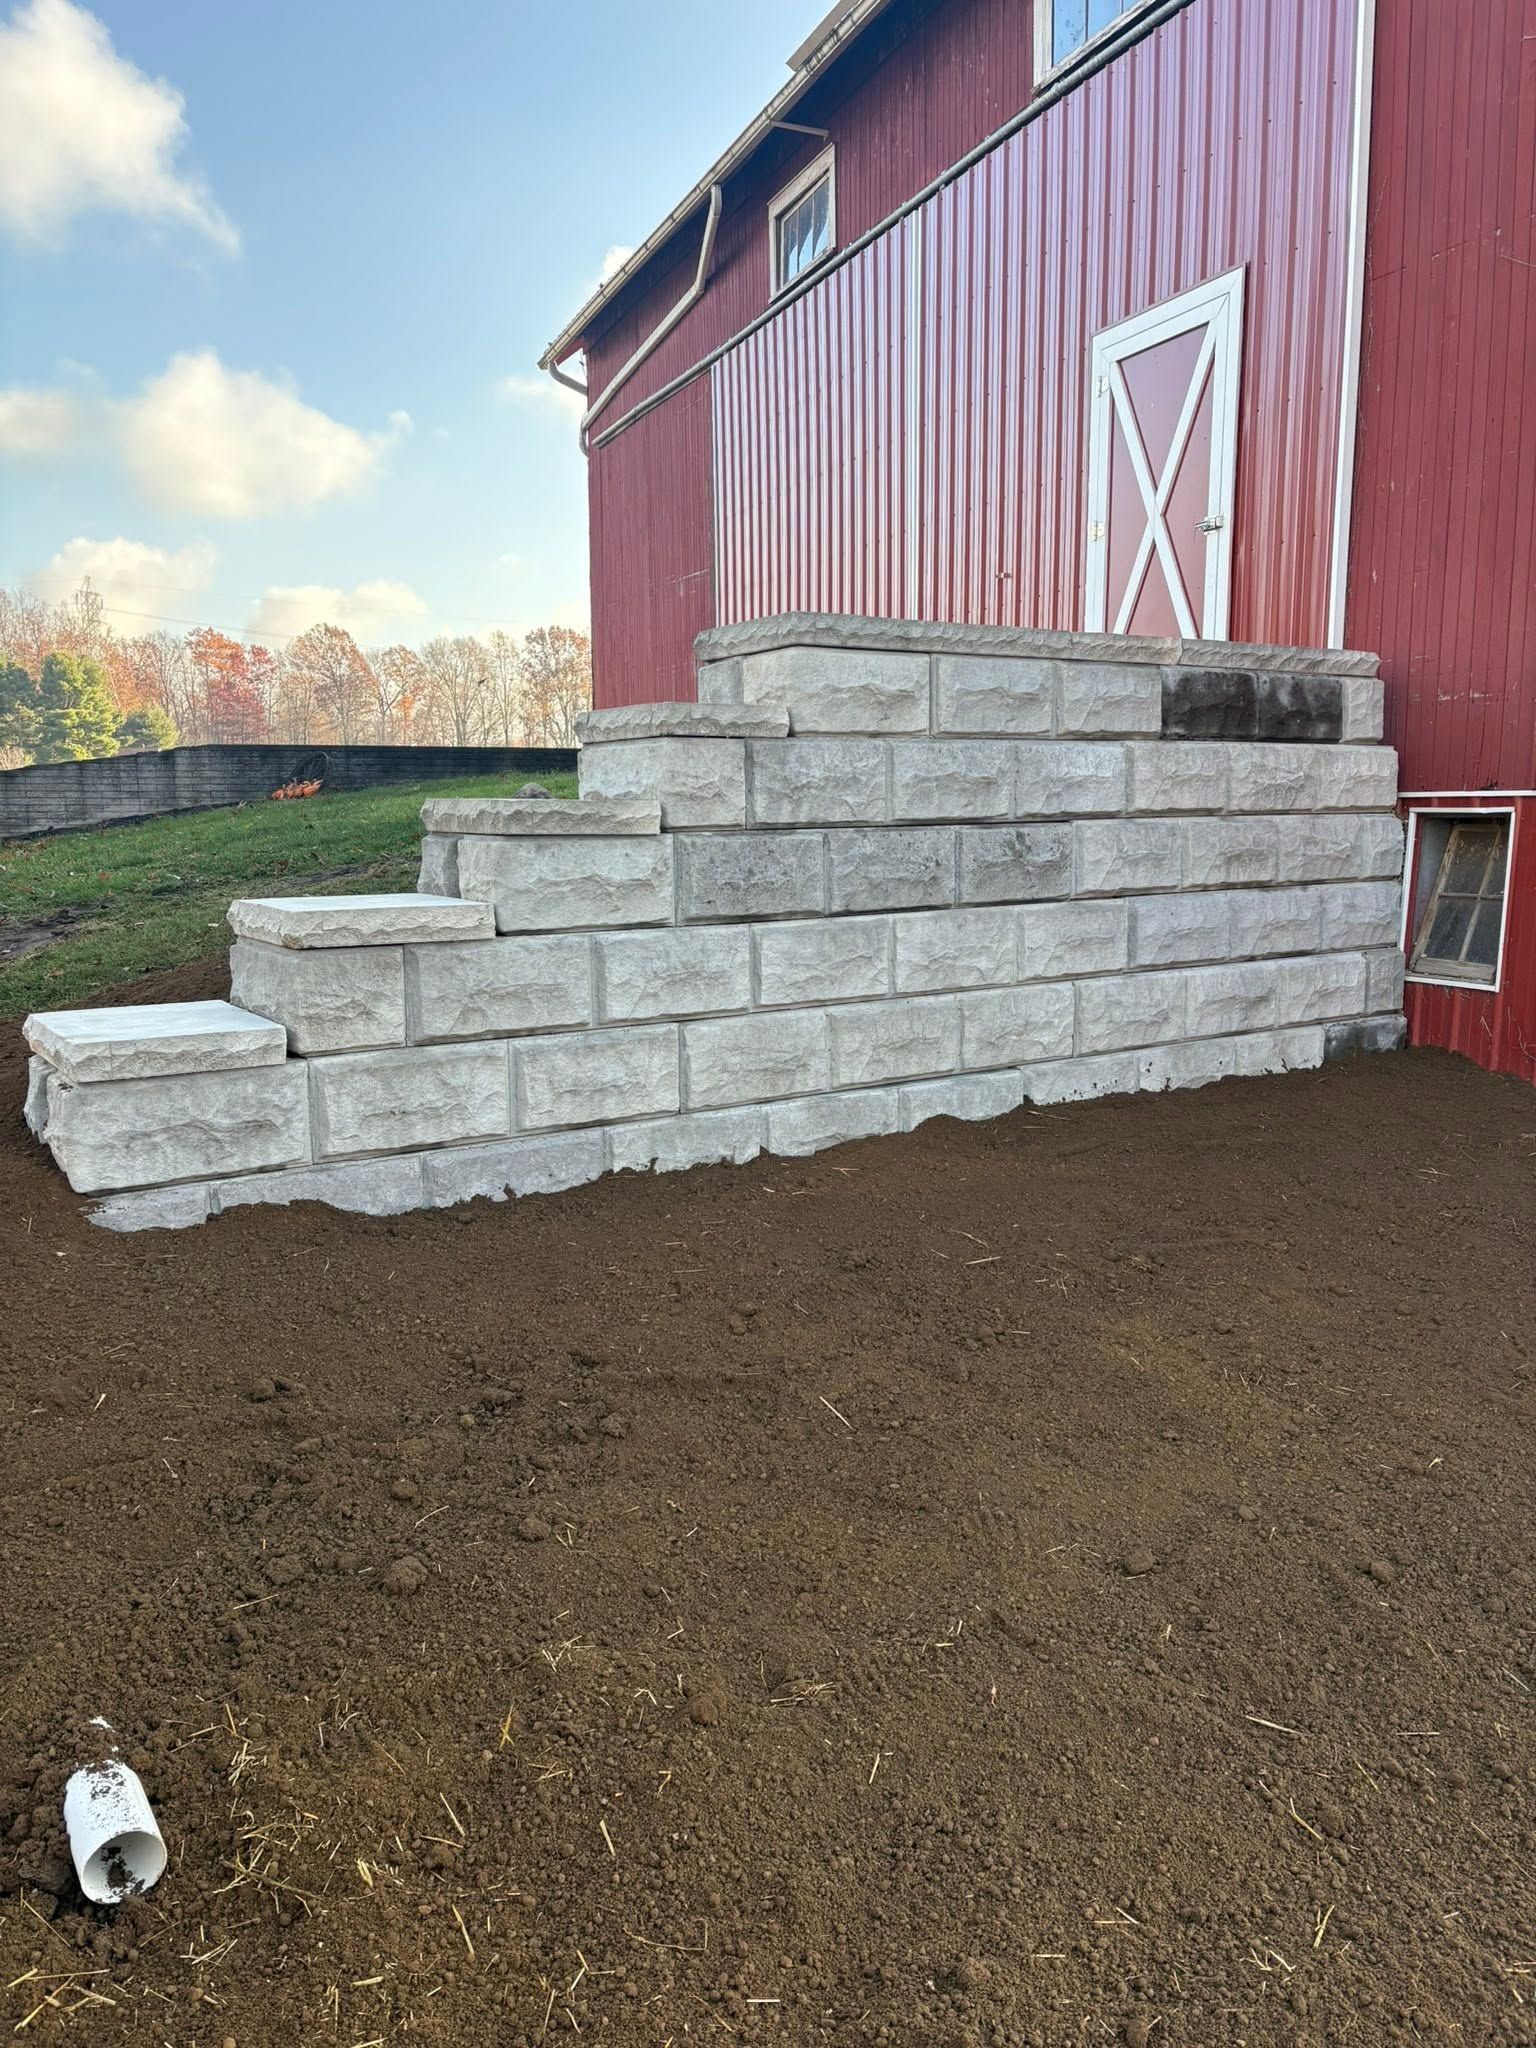
  • Drainage stone and pipe behind the wall
  • Backfill compacted as each course rises
Black horizontal line on a white background
RETAINING WALL CONSTRUCTION

FLAT, USABLE YARD WHERE A HILLSIDE USED TO BE.

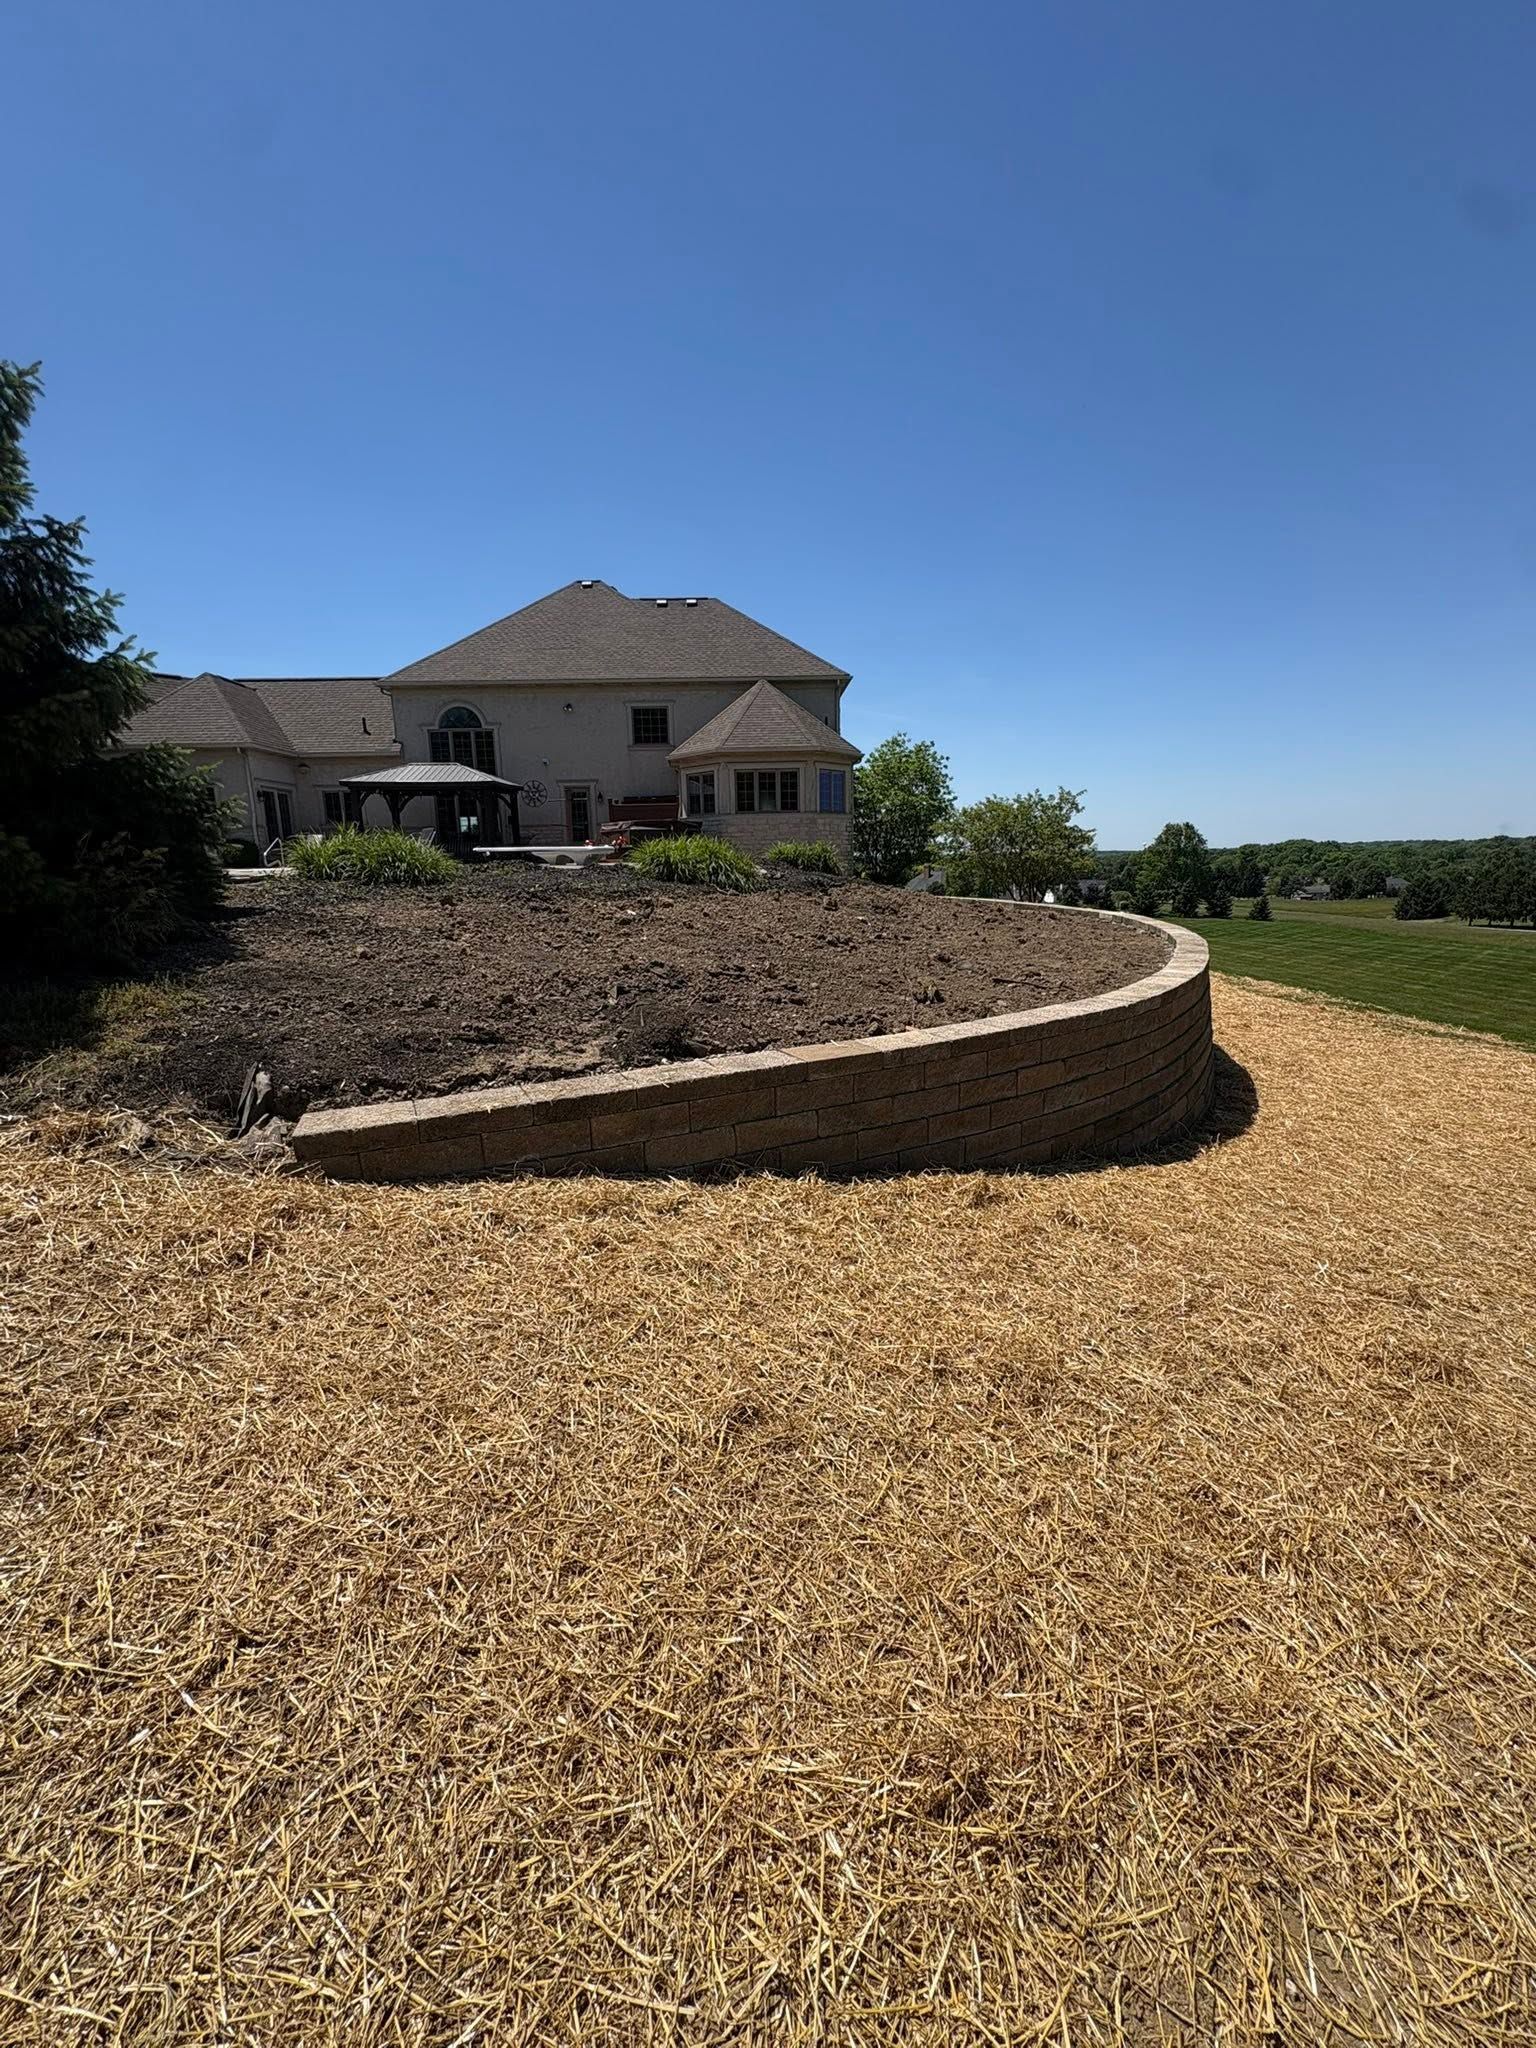
Sloped yards are hard to mow, tough to plant, and prone to washing out after storms. A well-placed retaining wall changes that, creating level terraces for lawn, gardens, patios, or play space. Walls also protect driveways and walkways from creeping soil. We design each wall around the slope, soil, and how you want to use the reclaimed space, then build it to look good from every angle.

PERRY TOWNSHIP SLOPES TAUGHT US WHAT WALLS NEED.

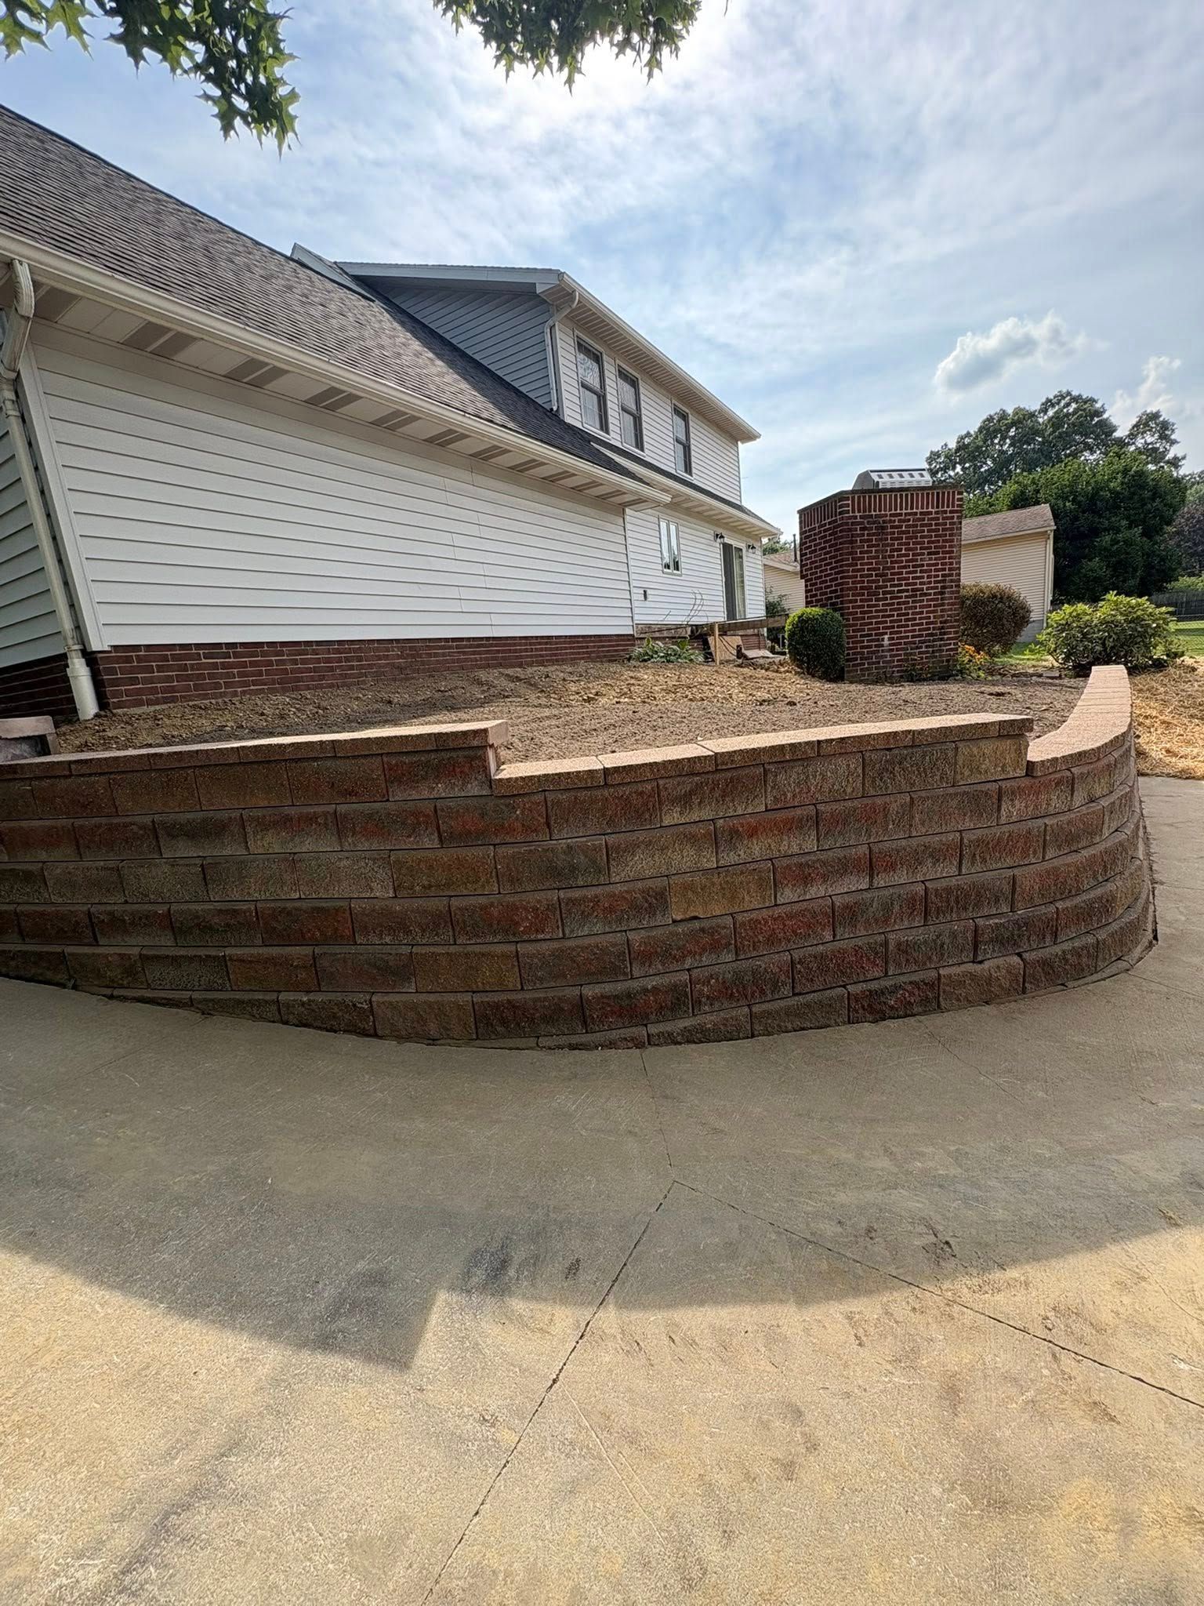
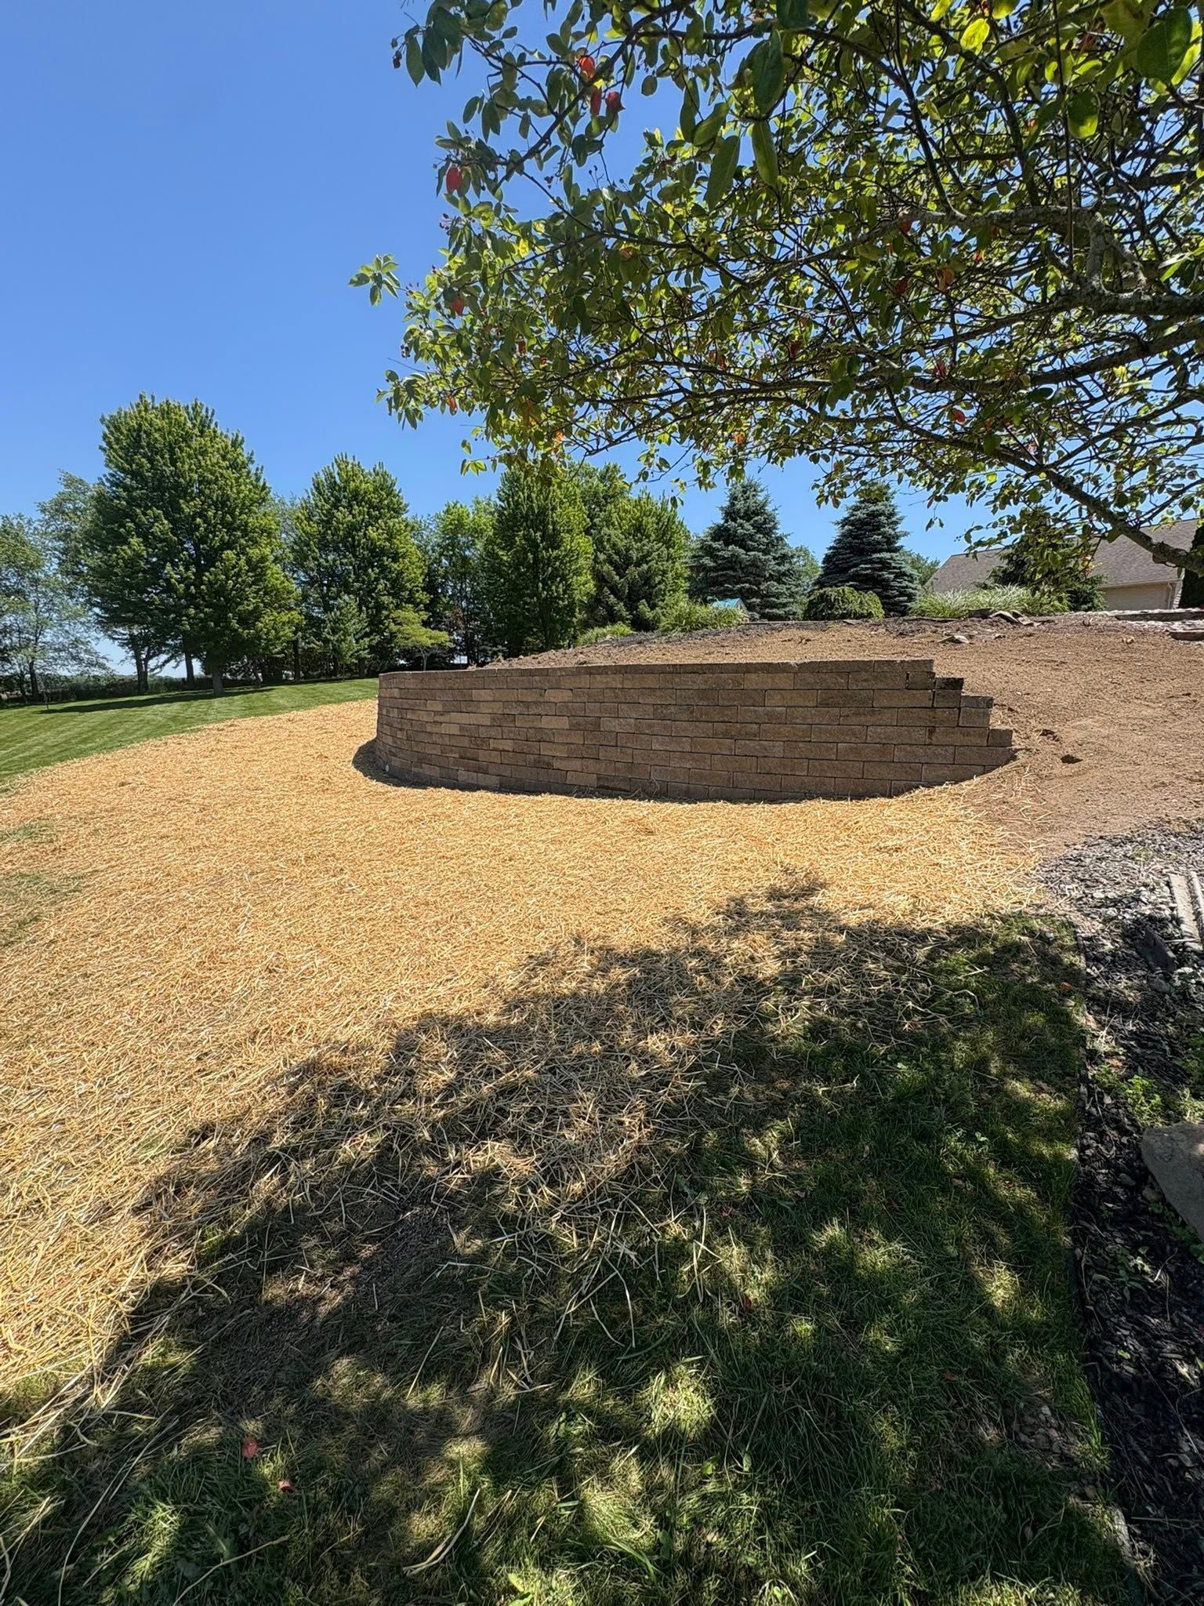
Rolling terrain around Navarre, OH, and Perry Township means plenty of yards with steep banks beside homes and drives. On one recent Perry Township project, a new wall stopped gravel from washing away beneath a driveway while giving the property a cleaner look. We see those conditions often and design walls for heavy soils, frequent spring rain, and the freeze-thaw cycles that test every structure through the winter.

OUR WALLS ARE BUILT FROM THE BASE UP.

A straight top course starts with a perfectly level, well-compacted base. Across 7 years of wall work, we have learned that the hours spent on the trench and first row matter more than any other stage. That discipline shows in walls that stay plumb and in repairs that fix the root cause, not just the loose block. Is a slope limiting how you use your yard?

WHAT A WELL-BUILT RETAINING WALL DELIVERS.

Black-and-white icon of a robot arm assembling blocks on a conveyor belt
More Usable Yard
Terracing a slope creates level ground for a lawn, garden, patio, or play area. Space that once sat idle becomes part of the yard you actually enjoy every day.
Car tipping backward into a ditch, shown in a black warning-style icon
Erosion That Stops
A retaining wall holds soil in place during heavy rain. Mulch, topsoil, and gravel stay where they belong instead of washing onto driveways, walkways, and neighboring properties.
Black-and-white icon of a crashed surveillance camera, tilted and broken on the ground
Protection for Driveways and Structures
Driveways, sheds, and foundations stay supported when a wall holds the ground beside them. Preventing soil movement keeps pavement from cracking and protects buildings from slow, damaging shifts over many seasons.
Black icon of a falling person with a hazard sign, indicating a slip or fall warning
Stronger Curb Appeal
Clean stone lines add depth and definition to a property. A handsome wall frames planting beds and makes even a modest yard look professionally designed.
Black pictogram of a person slipping or falling on stairs with motion lines and a handrail.
Easier Maintenance
Level terraces are far easier to mow and plant than steep banks. You spend less time wrestling a mower across a hillside and more time enjoying the space.
Black icon of a car tipping over a ledge, with a person inside and motion marks above.
Long Service Life
Proper bases, drainage, and compaction let a retaining wall perform well for decades. Solid construction up front saves you from repeated repairs and costly rebuilds later.
Black horizontal line on a white background

our services

OUR RETAINING WALL WORK

Every slope calls for its own wall design, height, and material. These are the retaining wall services we provide for homes, farms, and commercial properties around the area.
Template premium 99
BLOCK WALLS

Segmental Block Retaining Walls


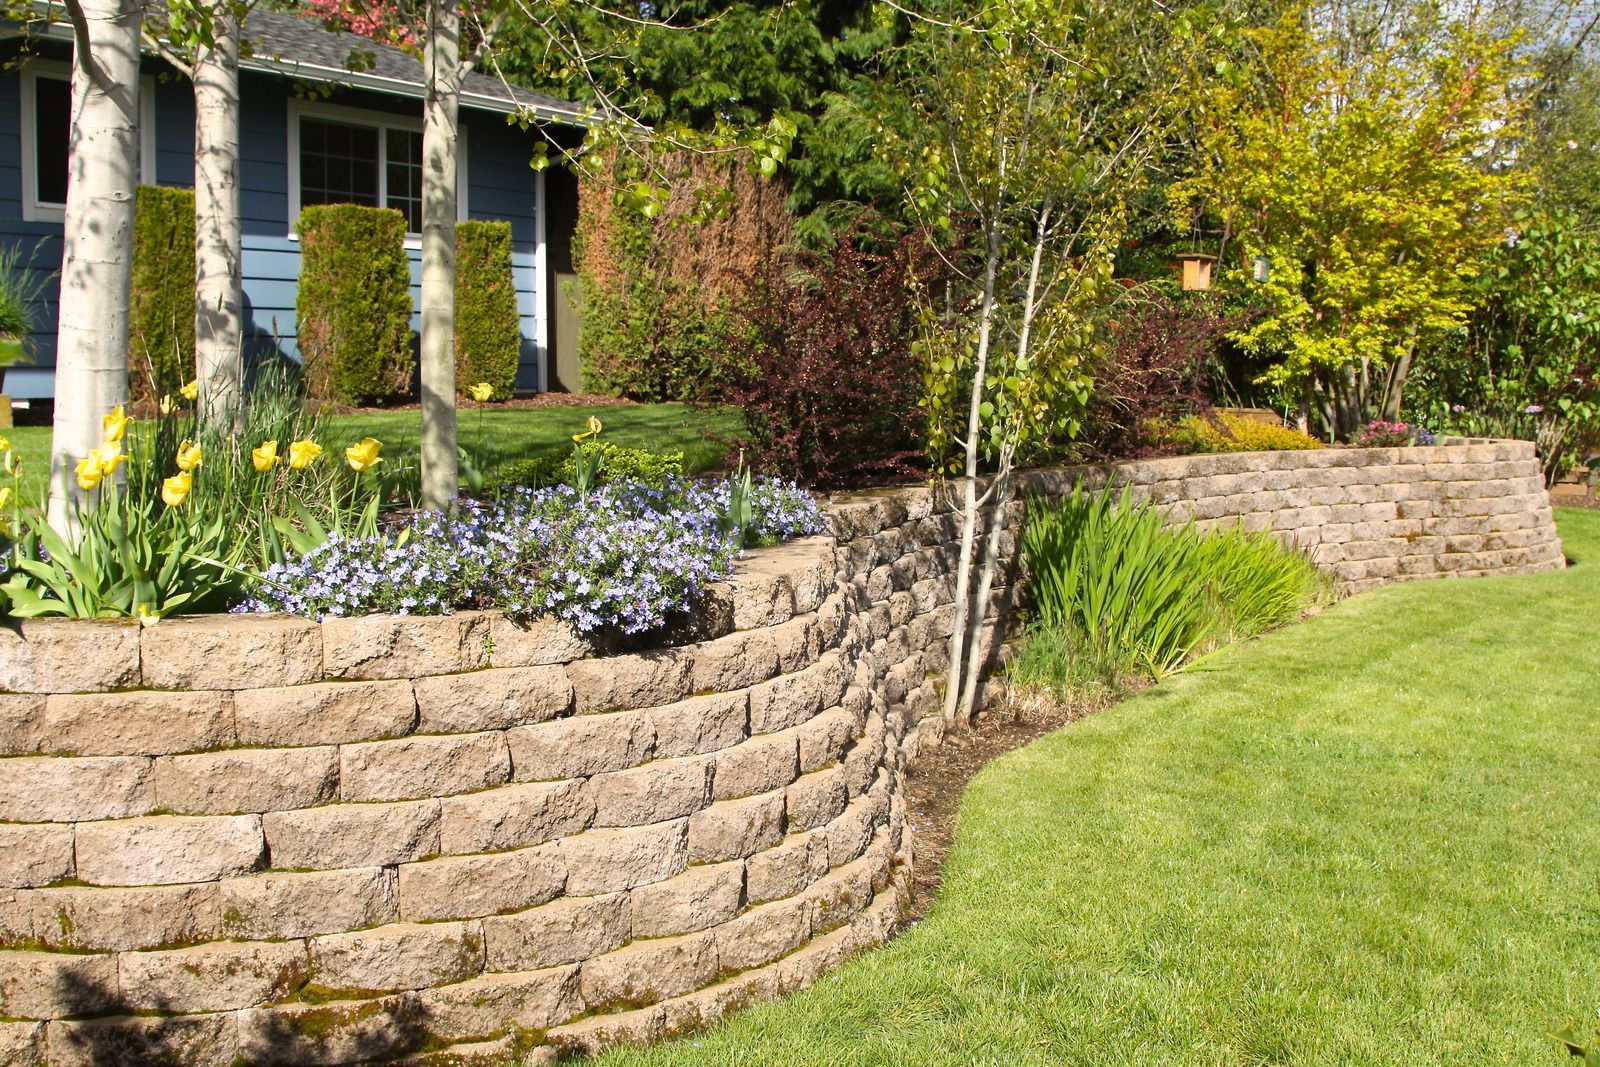
Interlocking concrete block creates strong, uniform walls with a clean appearance. The units stack with a built-in setback that leans into the slope, adding stability without mortar. Many colors and textures are available to match your home.
Template premium 99
STONE WALLS

Natural Stone Walls


Natural stone gives walls a timeless, rustic character that blends with wooded properties. We select and fit each stone carefully so the wall looks natural while holding the slope securely.
Template premium 99
WALL REPAIR

Retaining Wall Repair


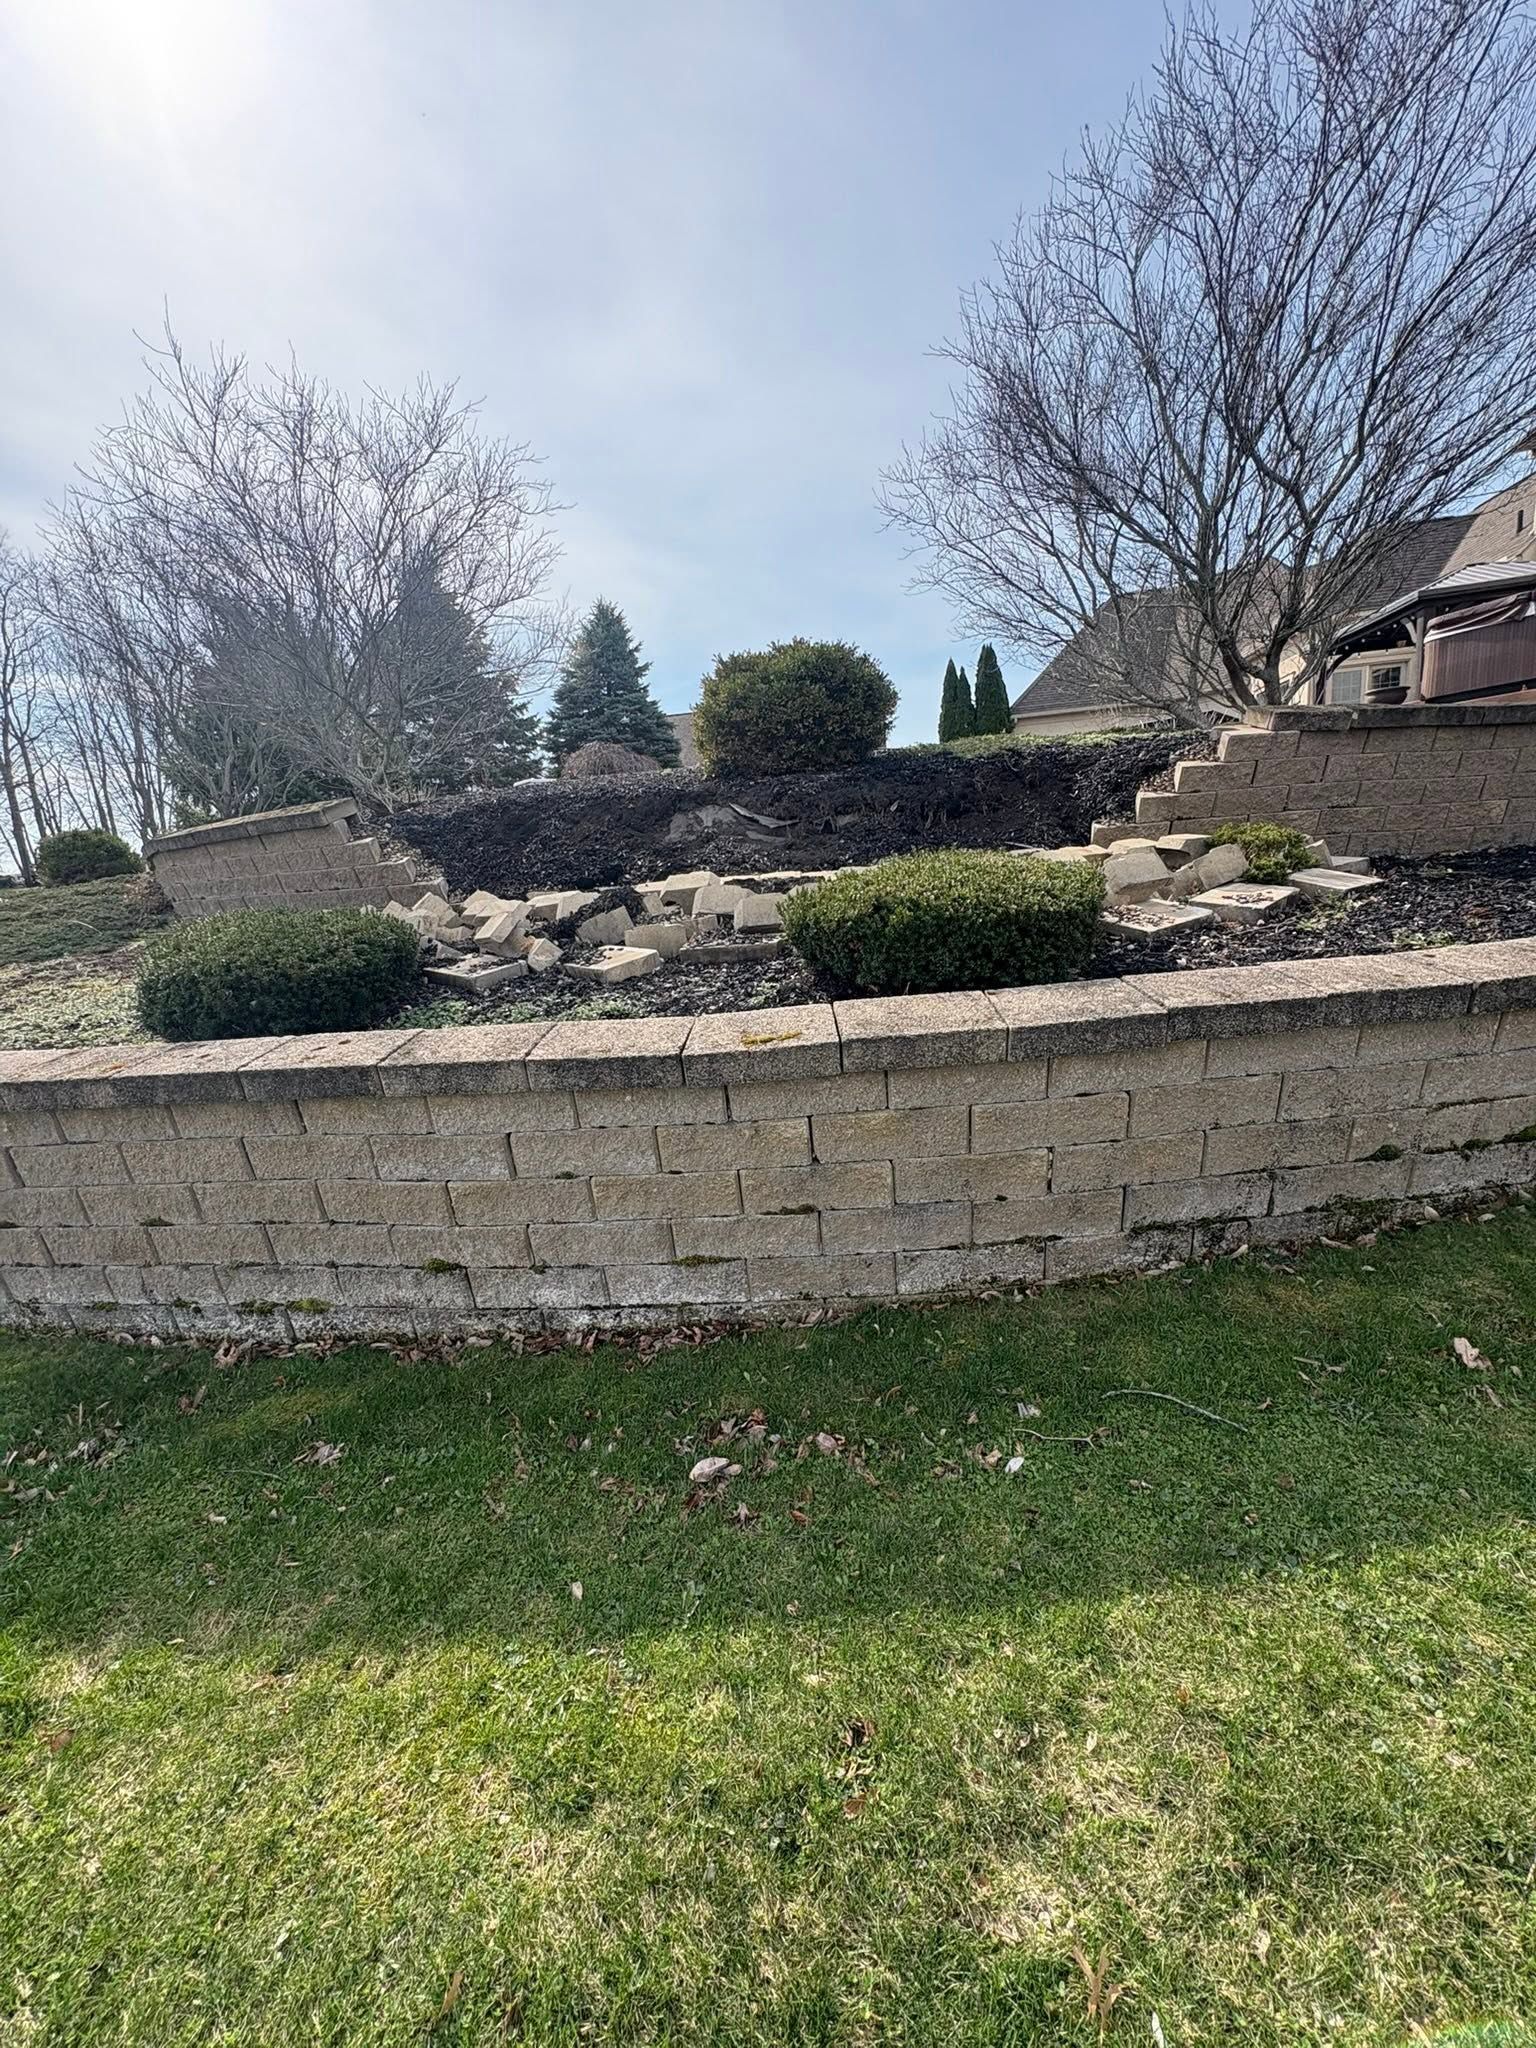
Bulging, leaning, or crumbling walls get diagnosed before we touch them. We rebuild failed sections, correct drainage problems behind the wall, and reset loose block so the structure stands true again.
Template premium 99
SLOPE SHAPING

Hillside Contouring


Before or alongside a wall, we reshape steep grades into gentler, more stable contours. Contouring improves drainage, reduces erosion, and makes the finished yard look natural and balanced. Mowing and planting become easier.
Template premium 99
TERRACES

Terraced Garden Walls


A series of shorter walls can replace one tall wall on a steep slope. Terracing creates planting beds at different levels, spreads soil pressure, and adds visual interest to the landscape.
Template premium 99
WALL DRAINAGE

Drainage Behind Walls


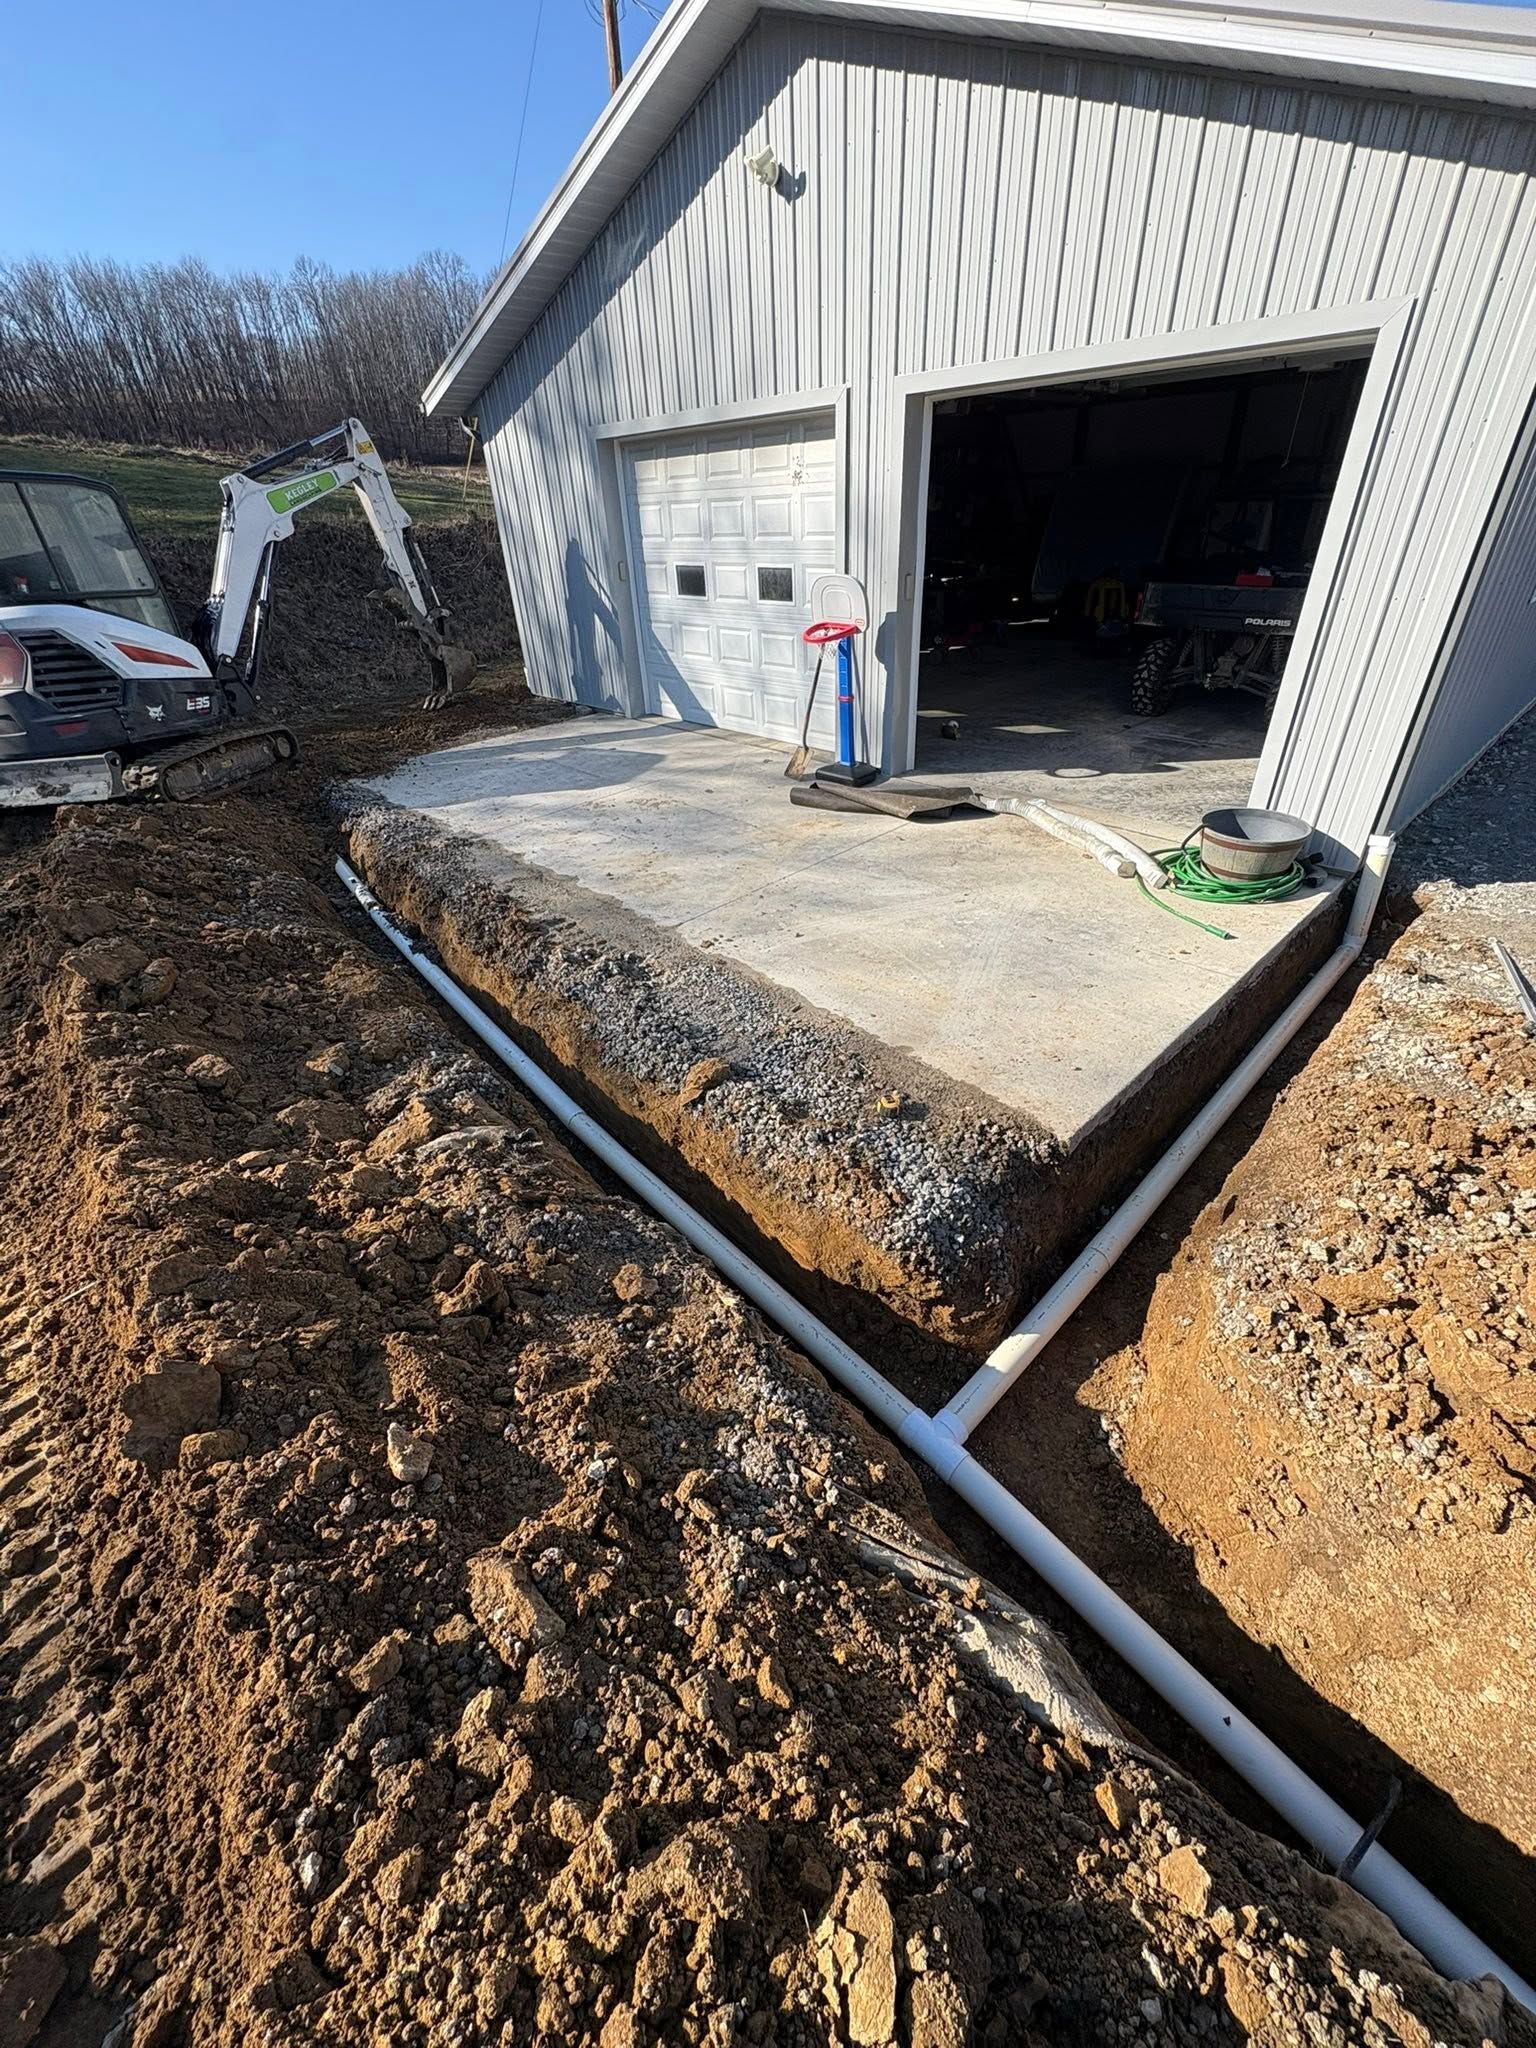
Clean drainage stone, filter fabric, and perforated pipe relieve water pressure behind new and existing walls. This hidden system is the single biggest factor in how long a wall lasts.
Black horizontal line on a white background

THE WORD ON OUR WORK

WHAT OUR CLIENTS SAY.

Retaining wall clients frequently use the word "wow" when they see a finished project. Their reviews describe repaired walls that look brand new, contoured hillsides that transformed the yard, and a crew that is friendly and easy to work with.
Black horizontal line on a white background.
FAQ

FREQUENTLY ASKED QUESTIONS.

Retaining walls involve engineering, drainage, and material decisions that raise good questions. These answers help homeowners understand what goes into a wall built to last.

Why is my retaining wall leaning or bulging?

Leaning usually means water pressure is building behind the wall, the base has settled, or the wall was built without enough setback. Adding drainage and rebuilding the affected section typically solves the problem.

How tall can a retaining wall be without an engineer?

Walls retaining more than 48 inches of unbalanced soil generally require an engineered design under the residential code. Shorter walls still need a solid base, drainage stone, and proper compaction to perform well.

What is better for a retaining wall, block or natural stone?

Segmental block offers consistent sizing, built-in setback, and a clean look. Natural stone provides a rustic, organic appearance. Both last for decades when built correctly, so the choice often comes down to style.

How deep should a retaining wall base be?

The base trench usually holds several inches of compacted stone, and the first course of block is buried partly below grade. Kegley Landscape LLC in Navarre, OH, adjusts depth to wall height, soil, and slope conditions.

Do retaining walls need drainage?

Yes. Drainage stone behind the wall and a perforated pipe at the base let water escape. Without them, saturated soil adds pressure that can push even a well-built wall out of line.

Can a failing retaining wall be repaired instead of replaced?

Often, yes. If the damage is limited to one section and the cause is identified, rebuilding that area with proper drainage is effective. Widespread failure or a poor base usually calls for full replacement.

How long does it take to build a retaining wall?

Many residential walls take 2 to 5 days, depending on length, height, material, and access. Excavation and base preparation take the most time, while stacking block moves quickly once the first course is set.

Why choose Kegley Landscape LLC for retaining walls in Navarre, OH?

Kegley Landscape LLC in Navarre, OH, handles excavation, drainage, and wall construction as one crew, so the parts you cannot see get the same attention as the face of the wall. Every estimate is handwritten and fully itemized.

    Short black horizontal line on a white background
    HOW WE WORK

    FROM STEEP SLOPE TO SOLID WALL, HERE IS HOW.

    STEP 01

    STUDY THE SLOPE
    We examine the hillside, soil, drainage, and nearby structures, then discuss how you want to use the space. That conversation determines wall height, location, and whether terracing makes more sense. Photos and measurements guide the final design.

    STEP 02

    ESTIMATE IN WRITING
    You receive a handwritten, itemized estimate covering materials, wall length and height, drainage, and backfill. Your carbon copy spells out the full scope so nothing is left to memory. Questions are welcome before any digging starts.

    STEP 03

    DIG AND LEVEL THE BASE
    After utilities are marked, we excavate the trench, compact a stone base, and level it precisely. The first course is set partly below grade to anchor the entire wall. Accuracy here keeps every course above it straight.

    STEP 04

    STACK AND DRAIN
    Each course rises with drainage stone placed behind it and a perforated pipe at the base. Fabric separates soil from stone so the system stays clear for years. Every course is checked for level and alignment as it rises.

    STEP 05

    BACKFILL AND CAP
    Soil behind the wall is compacted in layers as the wall climbs, and cap stones finish the top. The result is a straight, sturdy wall with a clean edge. Caps are secured with adhesive so they stay put.

    STEP 06

    FINISH THE GRADE
    We grade and restore the areas above and below the wall, add topsoil or plantings as planned, and walk the finished project with you before we pack up. Leftover block and debris leave with us.